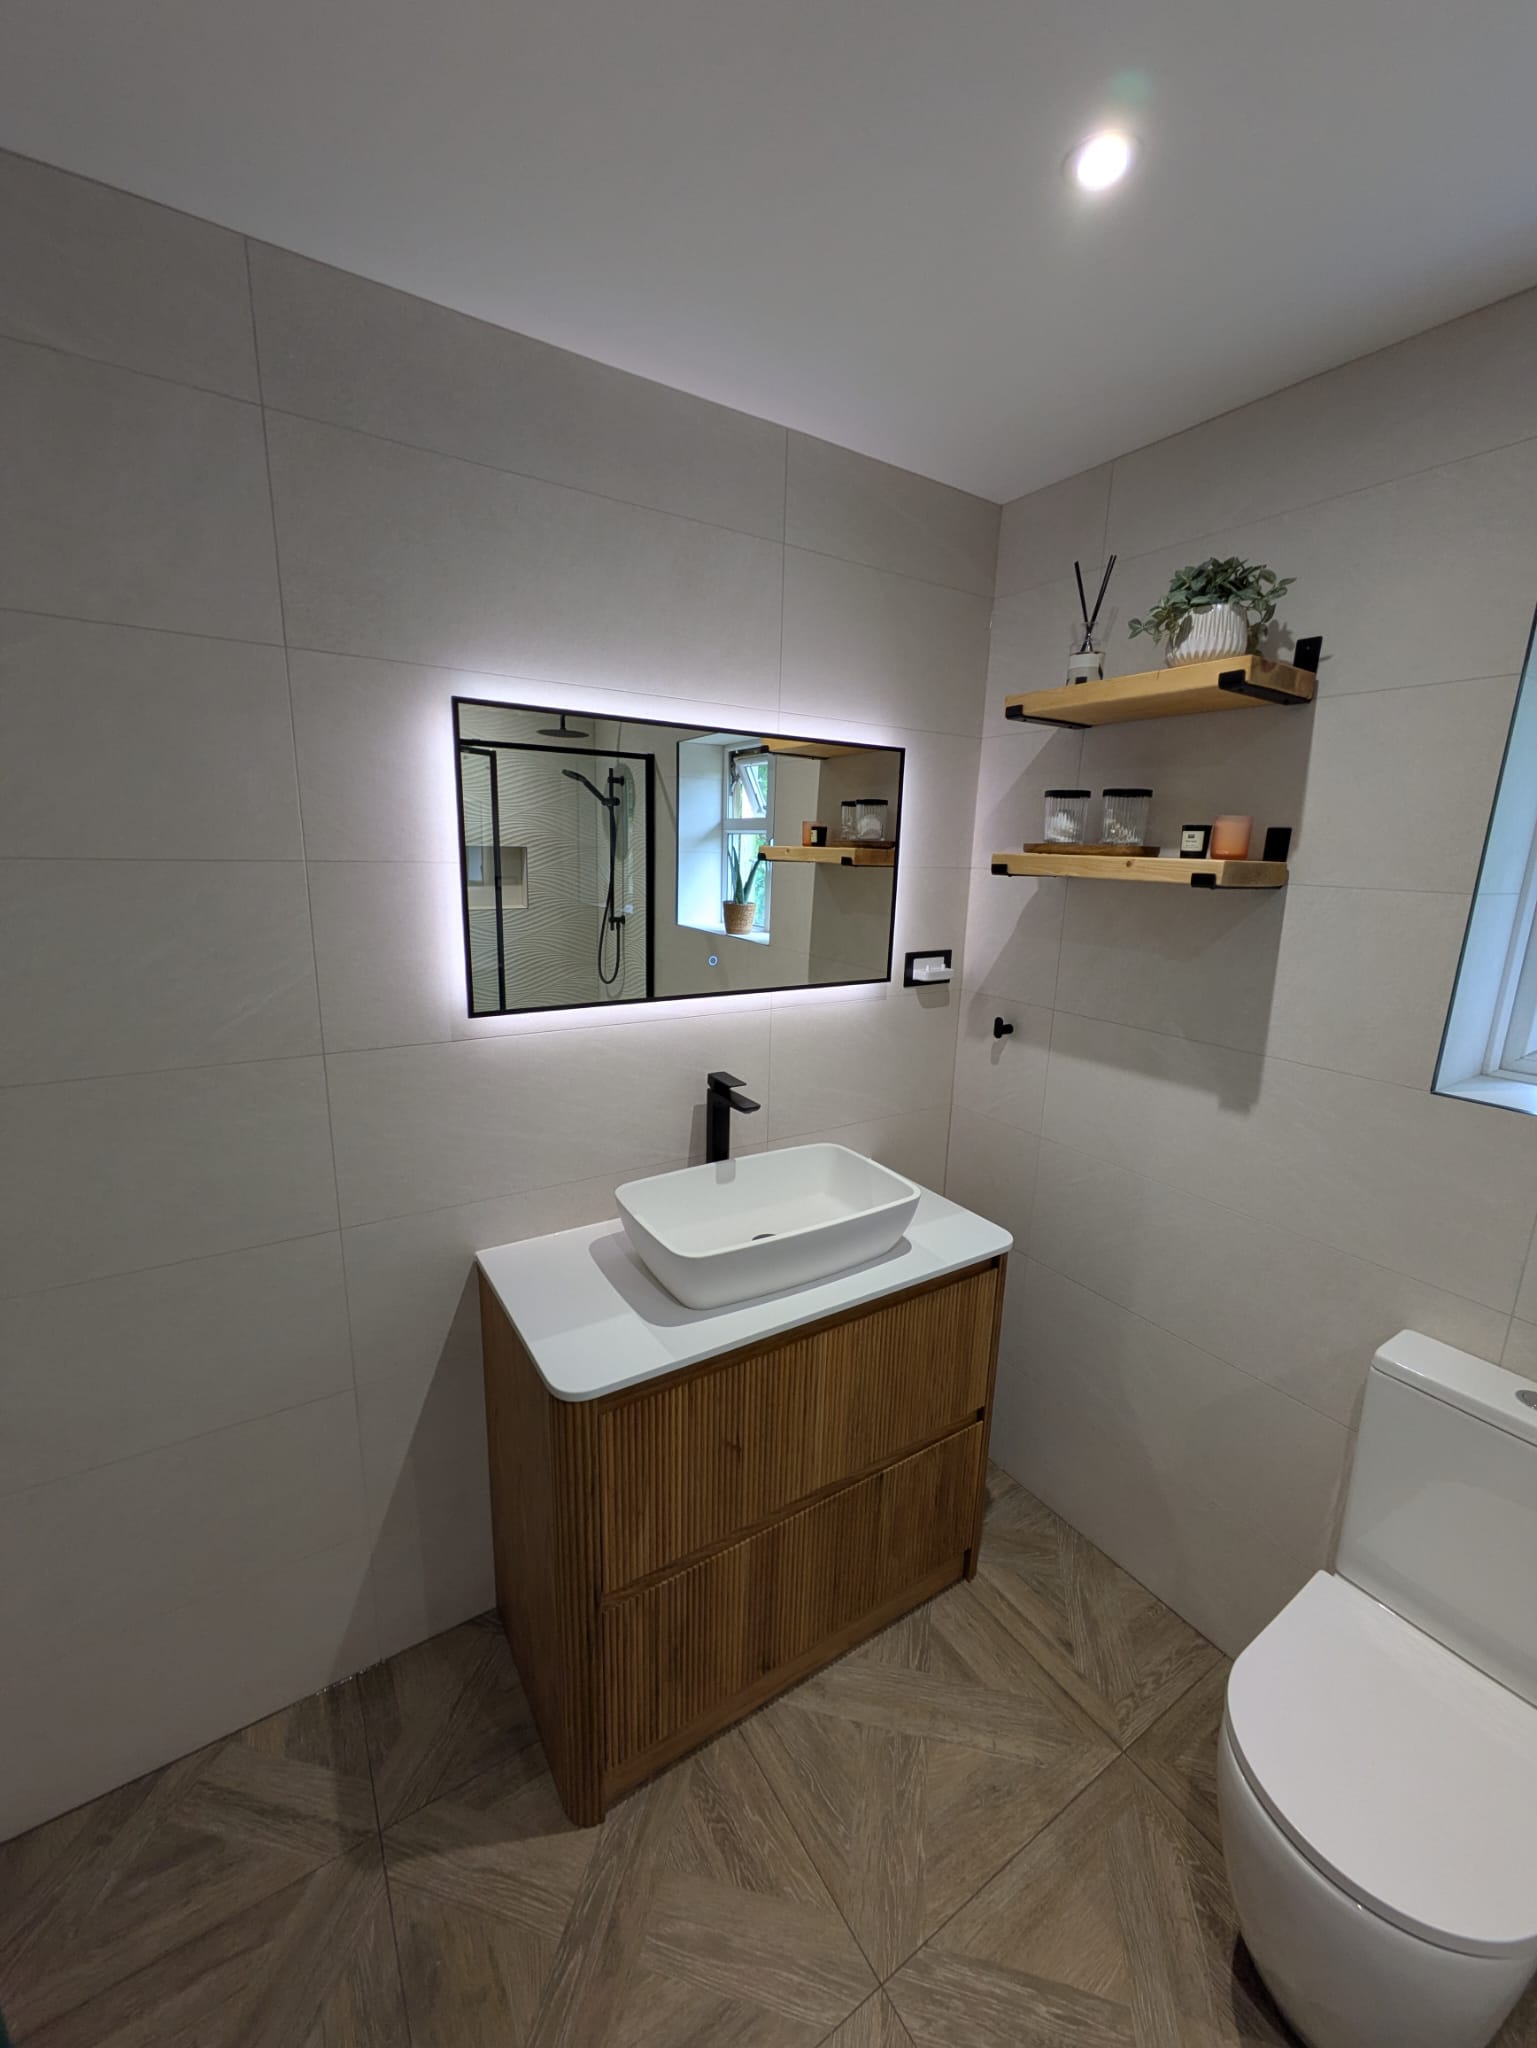
Thinking about a bathroom renovation in Dorset? It’s easy to feel overwhelmed when your space no longer fits your daily needs or future plans. Choosing the right design means balancing style, safety, storage, and budget without the usual stress. Let’s explore how to create a bathroom that suits your home and lifestyle perfectly, with trusted local experts guiding every step. For some tips before you begin, you might want to check out this guide.
Planning Your Dorset Bathroom Renovation
Every great renovation starts with a solid plan. Knowing the essentials before diving into a project can make the entire process smoother and more enjoyable.
Assessing Your Space Needs
The first step is understanding your bathroom space. Do you feel cramped in your current layout? Or maybe there’s unused space that could be optimized? Measure your bathroom and list the elements you need. Consider frequency of use, storage requirements, and how you wish to move within the space. It’s essential to plan for today and think about future needs. For example, will you need more storage as your family grows? This assessment helps set a clear direction for the renovation.
Choosing the Right Layout
Once you know your space needs, you can focus on layout. A practical layout ensures convenience and flow. Start by placing fixed elements like the toilet and shower, then visualize how other elements fit around them. Ensure there’s enough room for movement. If you’re unsure about the best layout, consulting a professional designer can be incredibly helpful. They can offer insights that you might not have considered.
Budgeting for Your Renovation
Budgeting is crucial for a successful renovation. Begin by listing your must-haves and nice-to-haves. Allocate funds for essentials first, then see what’s left for extras like luxury finishes or high-tech fixtures. Remember to include a contingency in your budget for unexpected expenses. The right budget ensures you don’t overspend and helps prioritize what’s most important for your new bathroom.
Designing for Style and Functionality
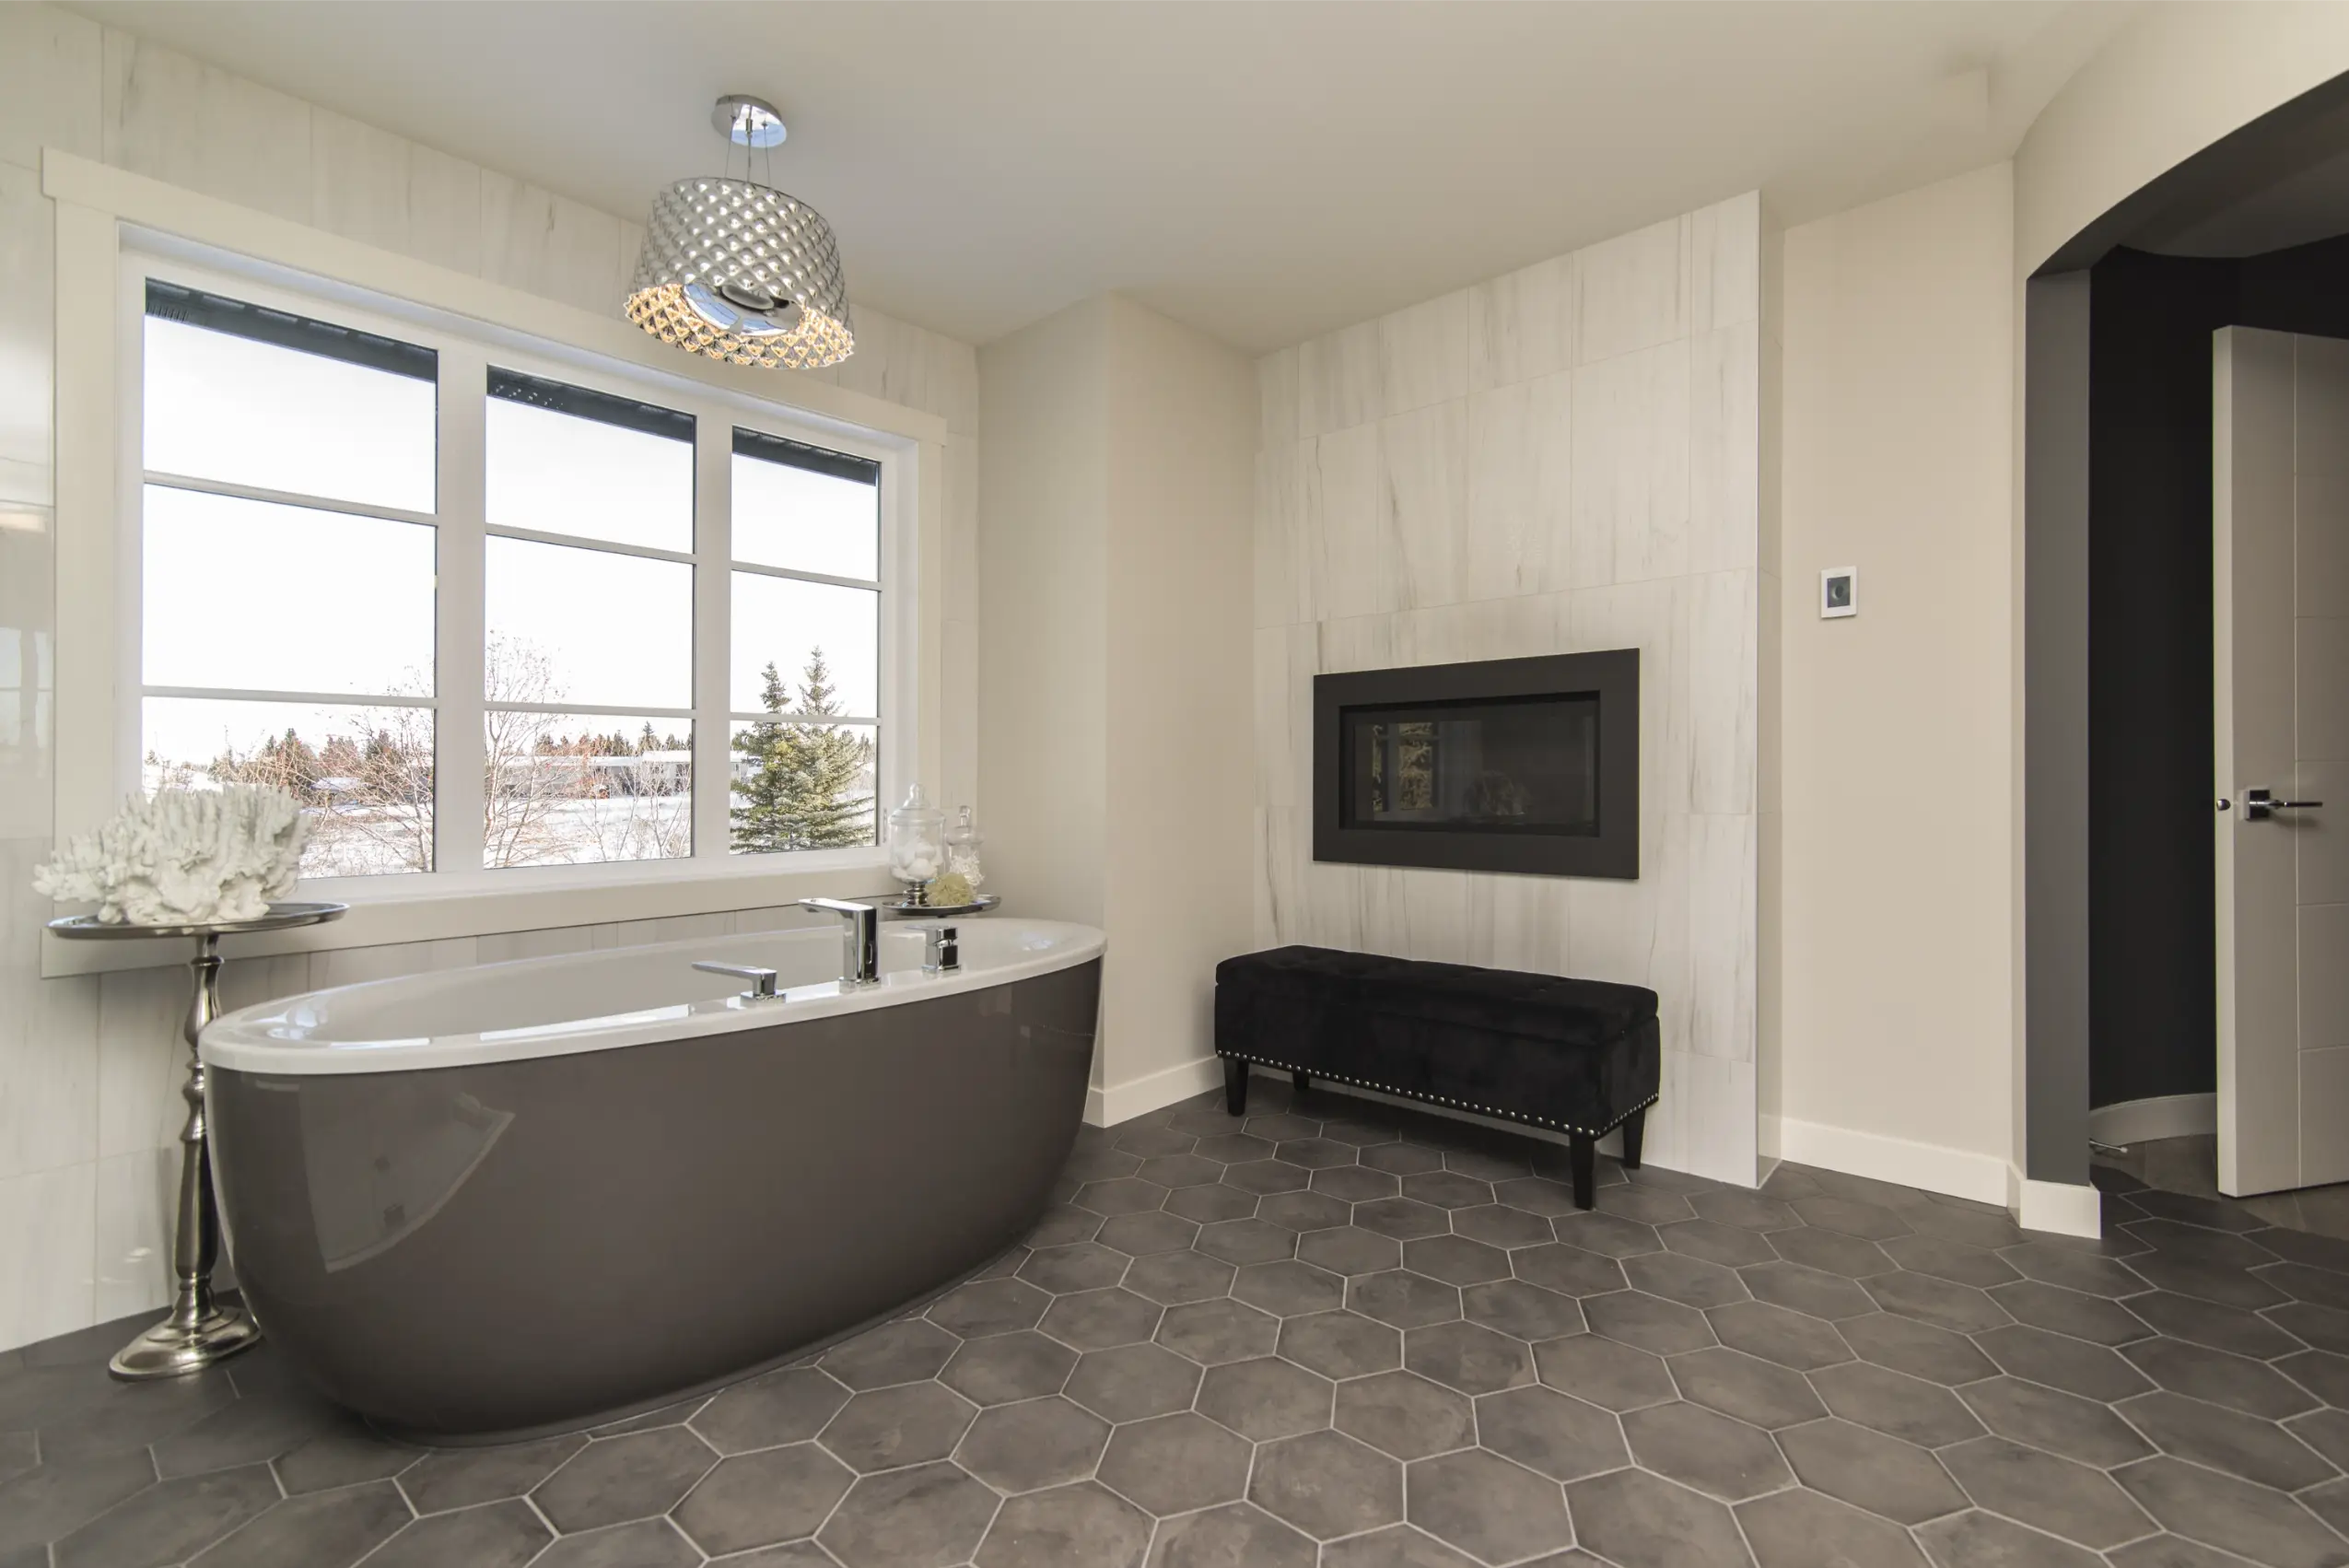
Once planning is complete, it’s time to dive into the aesthetics and functionality of your bathroom. The goal is to create a space that’s not only beautiful but also functional.
Storage and Organisation Tips
In any bathroom remodel, storage is key. Think vertically to maximize space. Consider cabinets that extend to the ceiling or open shelves for easy access. Corner shelves can make use of typically wasted spaces. Use baskets and dividers inside drawers to keep everything tidy. A well-organized bathroom is easier to use and keeps your morning routine stress-free.
Selecting Easy-to-Clean Finishes
Nobody enjoys endless cleaning. Choose finishes that are durable and easy to maintain. Look for tiles that resist watermarks and stains. Matte finishes can hide fingerprints and smudges better than glossy ones. Consider groutless options or larger tiles to reduce cleaning efforts. The right finishes keep your bathroom looking fresh with minimal effort.
Incorporating Water-Efficient Fixtures
Incorporating water-efficient fixtures is both eco-friendly and cost-effective. Look for dual-flush toilets and low-flow showerheads. These options save water without compromising on performance. Not only do they help the environment, but they also reduce utility bills over time. It’s a win-win for you and the planet.
Ensuring Safety and Accessibility
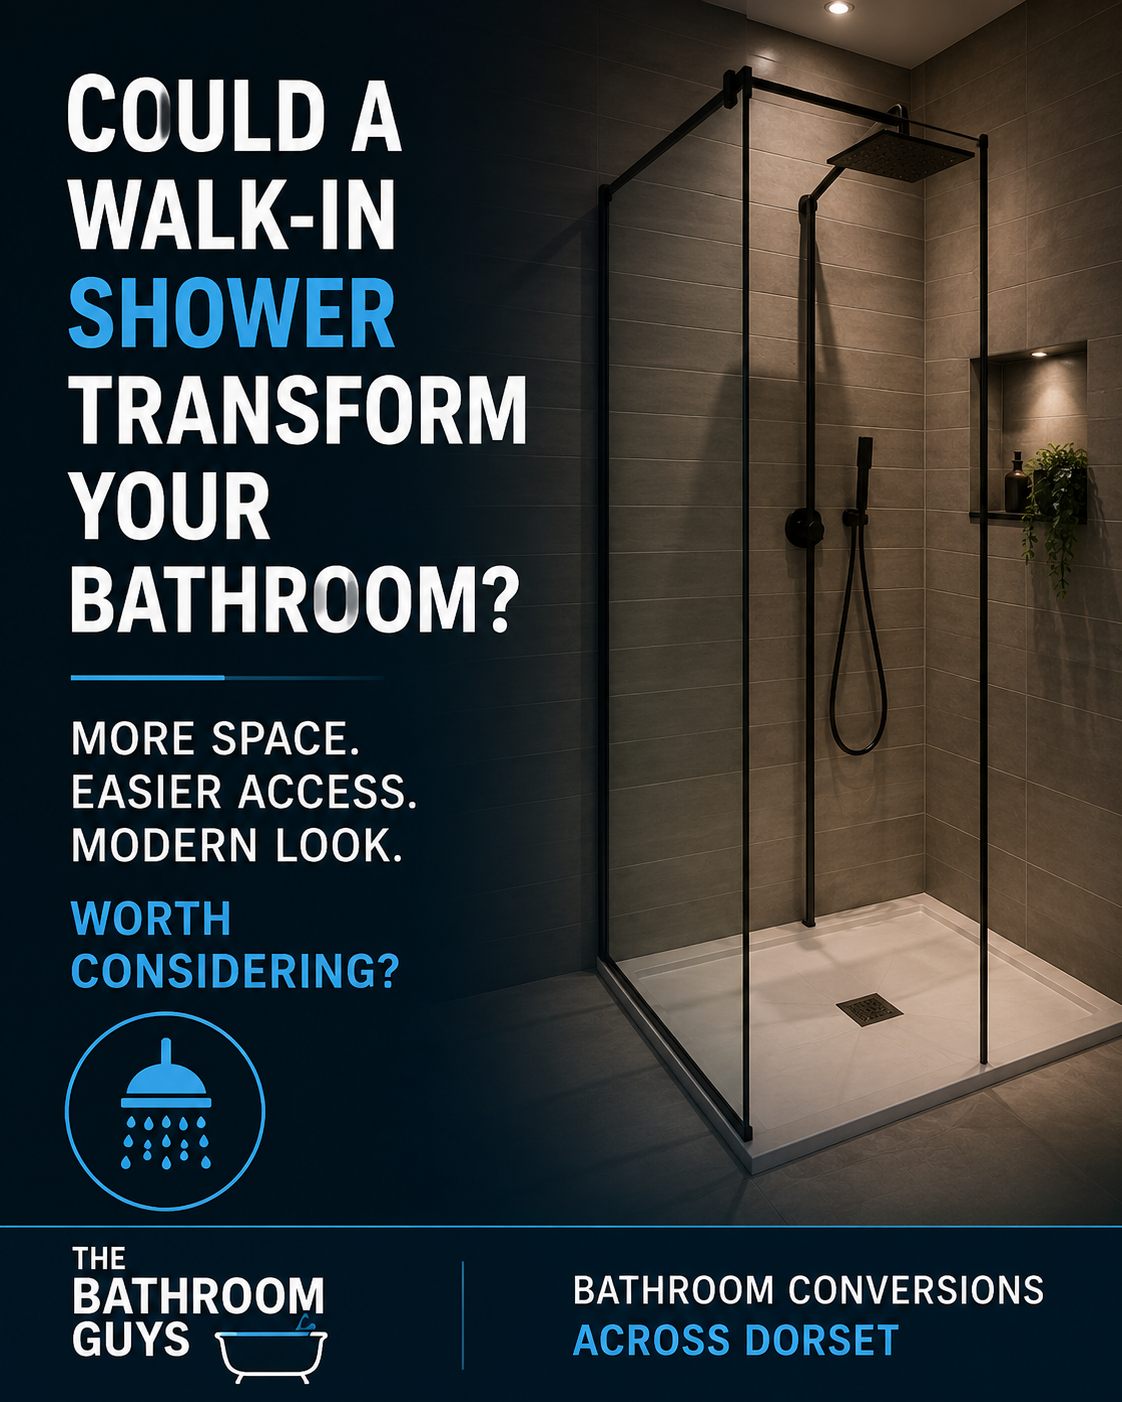
Safety and accessibility are essential in any bathroom design, especially if you’re planning for long-term use.
Options for Walk-In Showers
Walk-in showers are a great option for easy access. They’re especially beneficial for individuals with mobility challenges. Choose non-slip tiles and consider a handheld showerhead for flexibility. Walk-in showers not only enhance safety but also add a modern touch to the bathroom.
Benefits of Low-Profile Shower Trays
Low-profile shower trays reduce the risk of tripping and are easier to clean than traditional trays. They offer a sleek look and make entering and exiting the shower safer. A low-profile tray adds to the overall aesthetic and safety of a bathroom designed for all ages.
Adding Accessibility Features
Think about adding grab bars, adjustable showerheads, and seating options for added safety. These features make the bathroom safer for everyone, especially older adults or those with mobility issues. They blend seamlessly into modern designs, ensuring a stylish yet functional space.
By focusing on these key areas, you can ensure your bathroom renovation is a success. Remember, each choice impacts the overall feel and usability of your space. With the right planning and design, your new bathroom will be a stylish and practical oasis that meets all your needs. For more insights, consider checking out this step-by-step renovation guide.