Your bathroom sink may seem like a small detail, but choosing the wrong one can turn your bathroom renovation into a daily frustration. If your current basin feels outdated, hard to clean, or just doesn’t fit your space, you’re not alone. In this guide, you’ll find how to pick the perfect bathroom sinks Dorset homeowners trust—balancing style, storage, and easy upkeep with expert advice from The Bathroom Guys. Book your free bathroom quote today. Visit The Bathroom Guys to request your consultation.
Choosing the Right Bathroom Sink
Finding the right sink can transform your bathroom’s look and feel. Let’s explore different styles to help you make the best choice.
Countertop vs Inset Basins
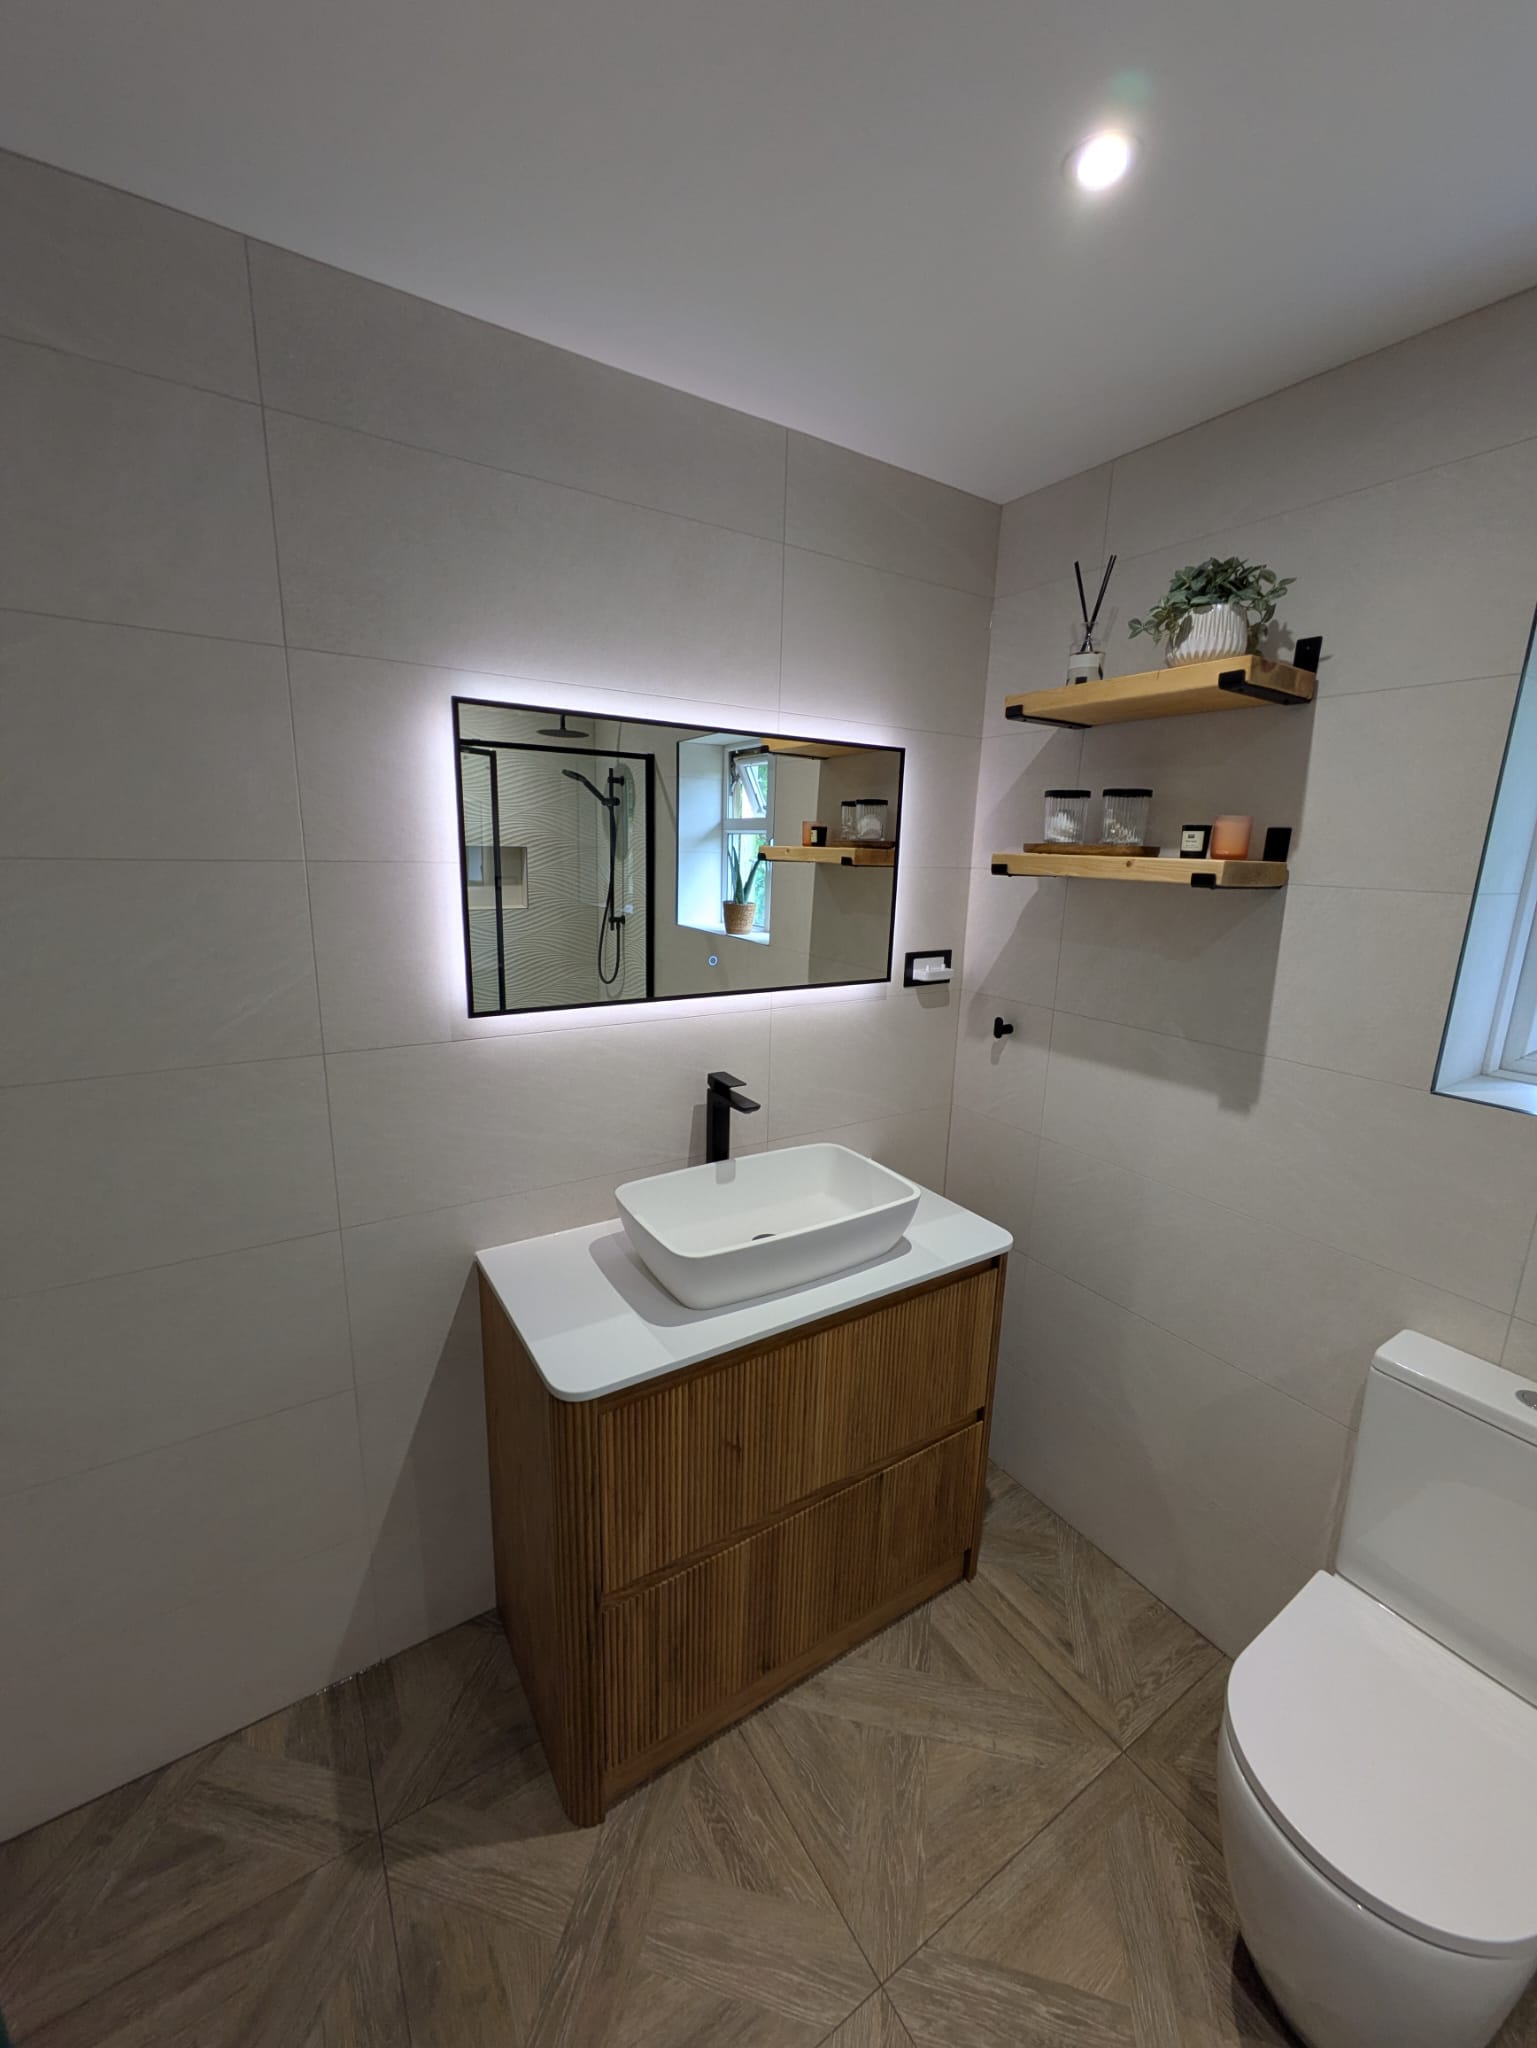
Countertop basins sit on top of the counter, creating a striking focal point. They’re ideal if you want to make a stylish statement without a complex setup. These basins often offer more counter space around them, perfect for keeping essentials close by. Plus, their bold appearance can add a touch of luxury.
Inset basins, on the other hand, are installed into the counter, offering a sleek and flush finish. This style provides a more streamlined look, which many homeowners find appealing. Inset basins are also easier to clean and maintain, as they have fewer edges where dirt can accumulate. Whether you choose a countertop or inset basin, both can work beautifully in Dorset homes seeking a blend of practicality and style.
Pedestal and Semi-Recessed Options
Pedestal basins are classic. They stand alone, supported by a column, and are great for creating a timeless look. These are perfect for bathrooms where you want to showcase elegance without taking up too much space. Pedestal basins can fit well in traditional or vintage-style bathrooms.
Semi-recessed basins offer a modern twist. They protrude slightly from the counter, providing a unique design element while maintaining some counter space. This type is ideal for those who want something different but still need storage. Semi-recessed basins can fit perfectly in compact bathrooms, providing both style and functionality without sacrificing space.
Wall-Hung and Vanity Units
Wall-hung basins appear to “float,” making your bathroom feel more spacious. These basins provide easy access underneath, which can be great for wheelchair users or those needing extra storage space. They’re a top choice for creating a clean, contemporary look.
Vanity units combine a basin with storage, perfect for keeping your bathroom organised. They are great for families or anyone needing extra space for toiletries. Vanity units are available in various styles and sizes, making them a versatile option for different bathroom layouts. Consider the space you have and the storage you need when choosing between wall-hung basins and vanity units.
Materials and Finishes Explained
Choosing the right materials can enhance your bathroom’s durability and appeal while ensuring easy maintenance.
Ceramic, Stone, and Solid Surface
Ceramic basins are popular due to their durability and ease of cleaning. They resist stains and scratches, making them a practical choice for busy households. Ceramic can blend well with any design style, offering versatility.
Stone basins, such as marble or granite, bring natural beauty to your bathroom. They are robust and unique, with each piece having its own pattern. While stone basins require sealing to prevent stains, their luxurious appearance can elevate any space.
Solid surface materials offer a sleek, seamless look. They are non-porous, resisting bacteria and mould, making them hygienic. Solid surface basins can be moulded to fit custom designs, providing flexibility in bathroom renovations.
Easy-Clean Finishes for Less Stress
Opting for easy-clean finishes can save you time and effort in maintaining your bathroom sink. Some materials are designed to resist limescale and grime, meaning less scrubbing for you. Consider finishes that repel water and stains, ensuring your sink looks great with minimal upkeep.
Coatings that protect against scratches and fingerprints can also keep your basin looking new. When selecting a sink, think about how much time you want to spend cleaning. Easy-clean options can make daily life more convenient, especially in busy households.
Compact Layouts for Small Spaces
If space is tight, compact sink designs can help you maximise every inch. Smaller basins don’t mean compromising on style. Many compact models come with innovative features to enhance storage and function.
Corner basins and slimline designs can fit snugly into smaller bathrooms without overwhelming the space. Look for sinks with integrated shelving or towel rails to make the most of your layout. Compact sinks can offer a practical solution for small bathrooms in Dorset homes.
Accessibility and Installation Tips
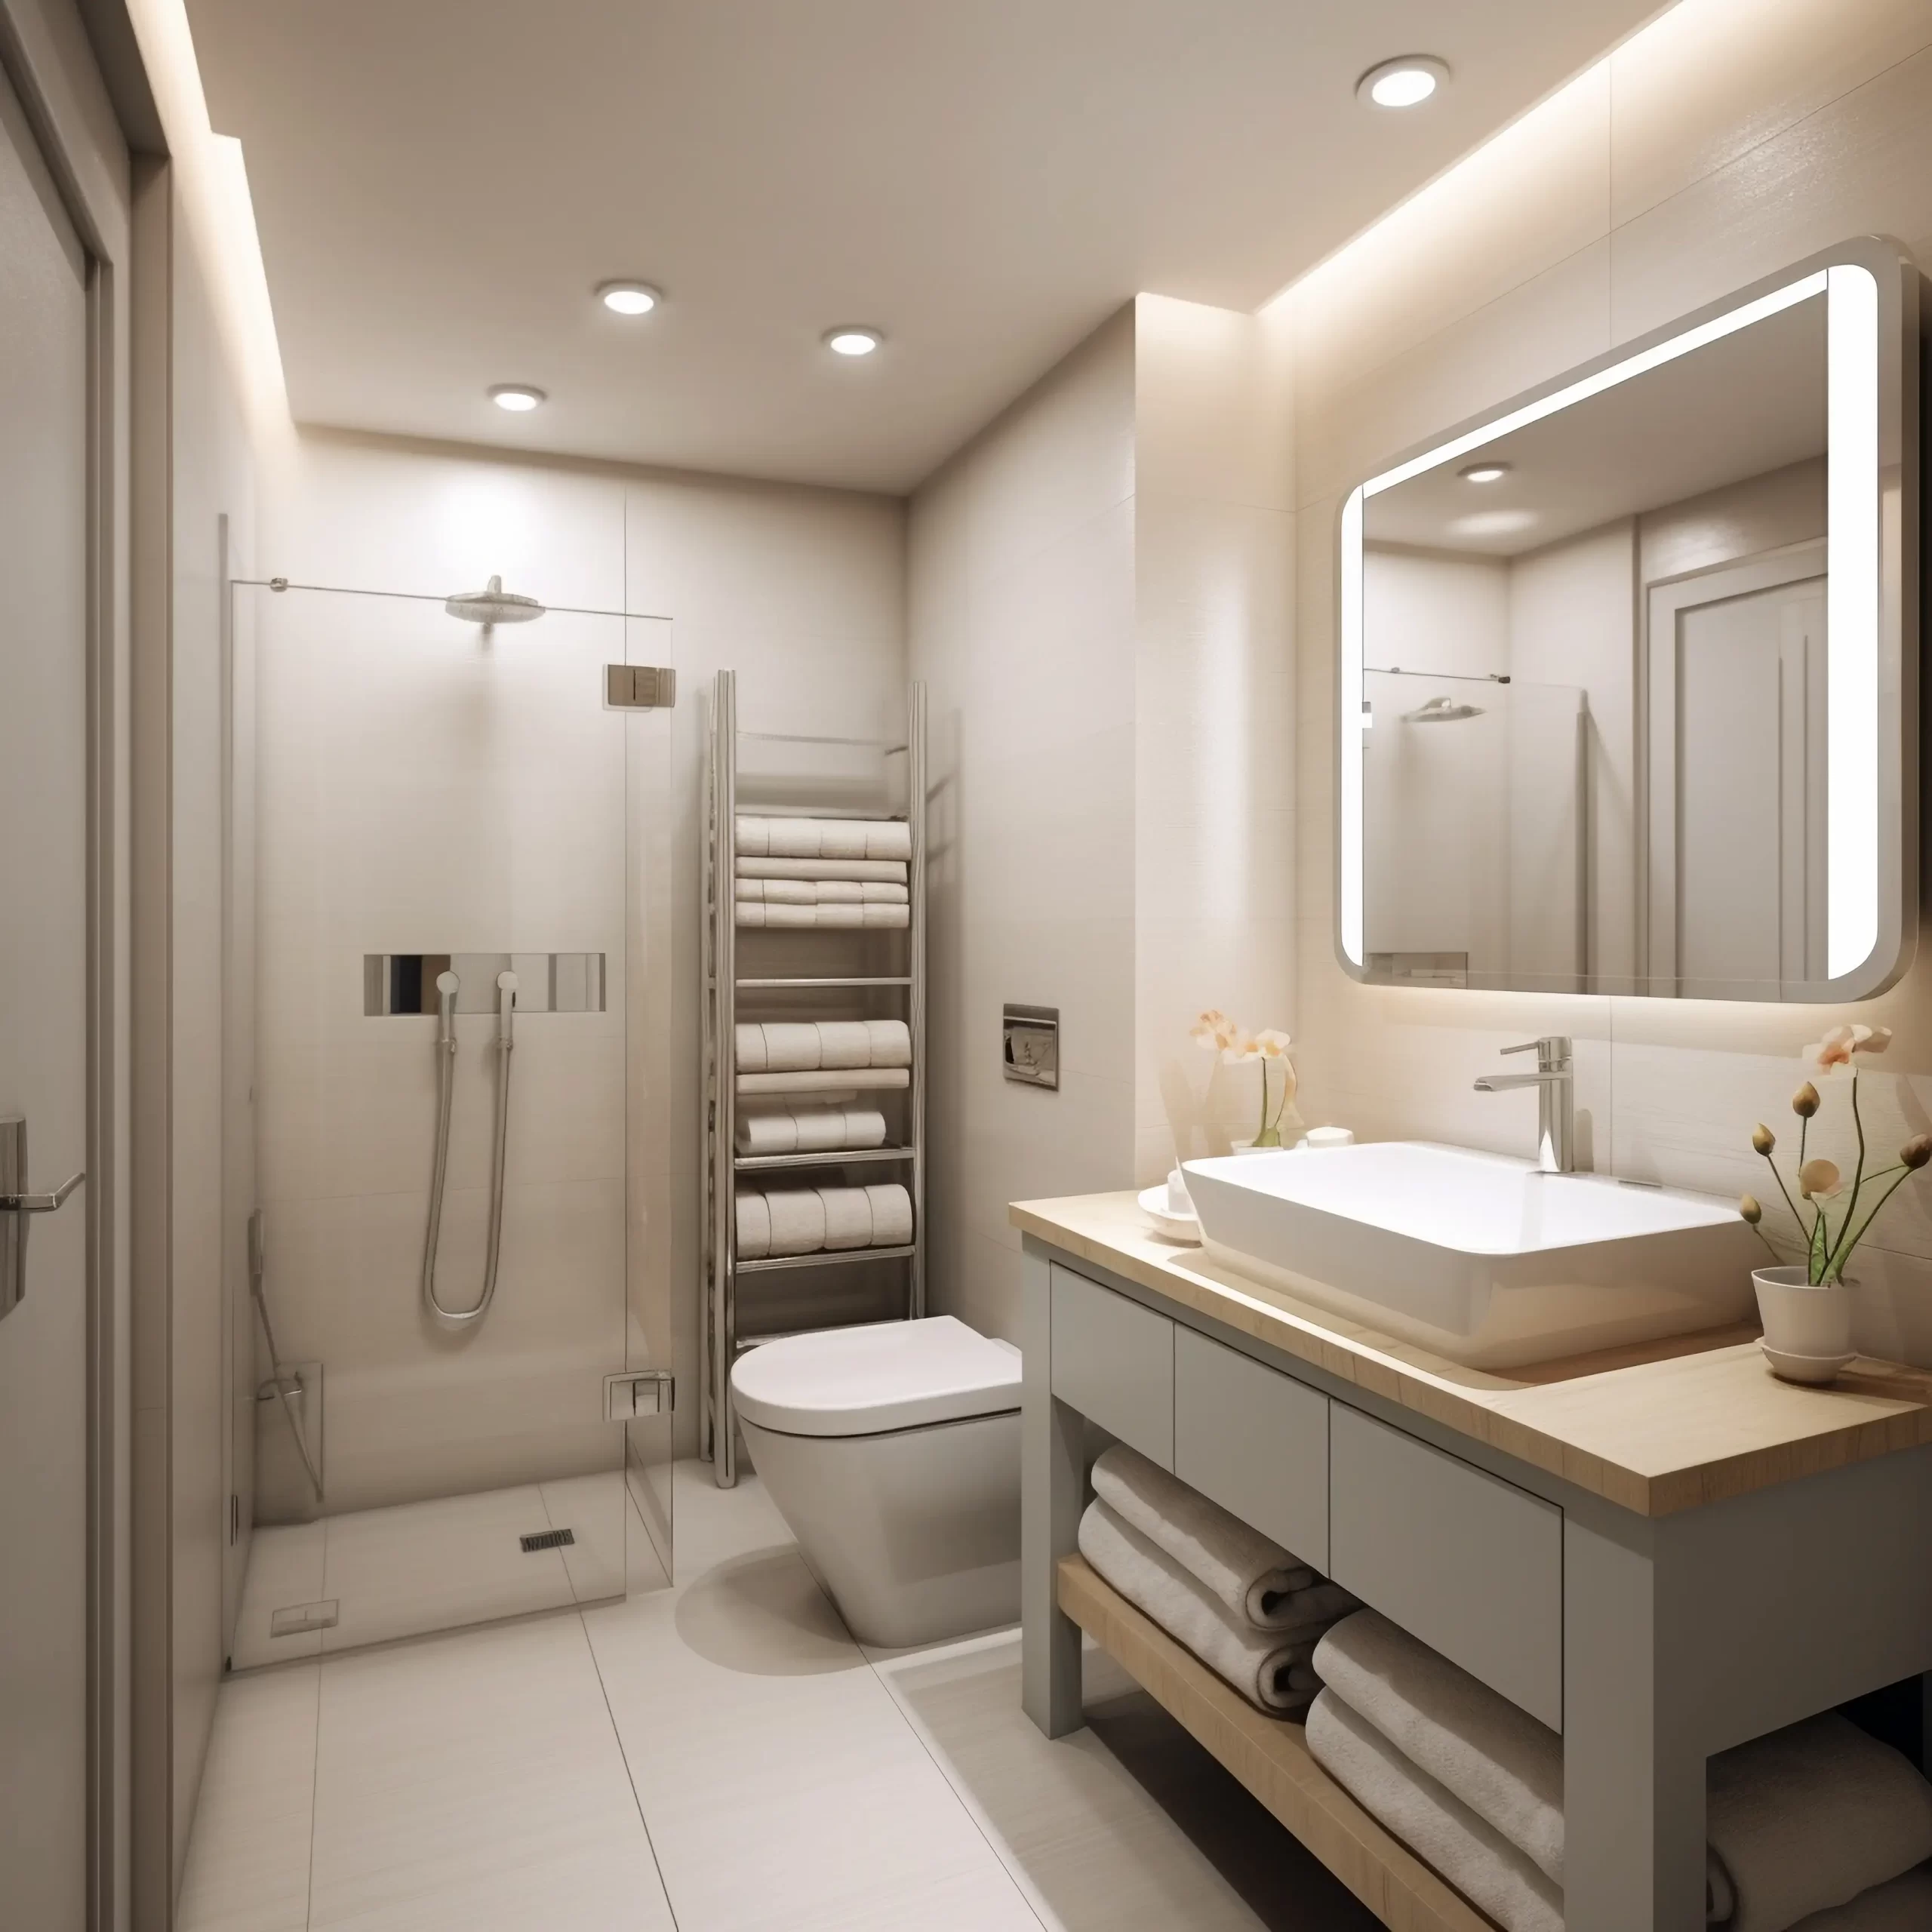
Making your bathroom accessible ensures it can be comfortably used by everyone. Here are some tips to consider for your renovation.
Accessibility-Friendly Heights
When choosing a bathroom sink, consider the height to ensure it’s accessible for all users. Lowering the basin can make it easier to use for children or those with mobility issues. Adjustable-height sinks are also available, providing flexibility for different needs.
Ensuring enough space around the basin can improve accessibility. This is especially important if wheelchairs need to fit underneath. By planning your sink’s installation carefully, you can create a bathroom that’s functional and inclusive for all family members.
Tap and Waste Options
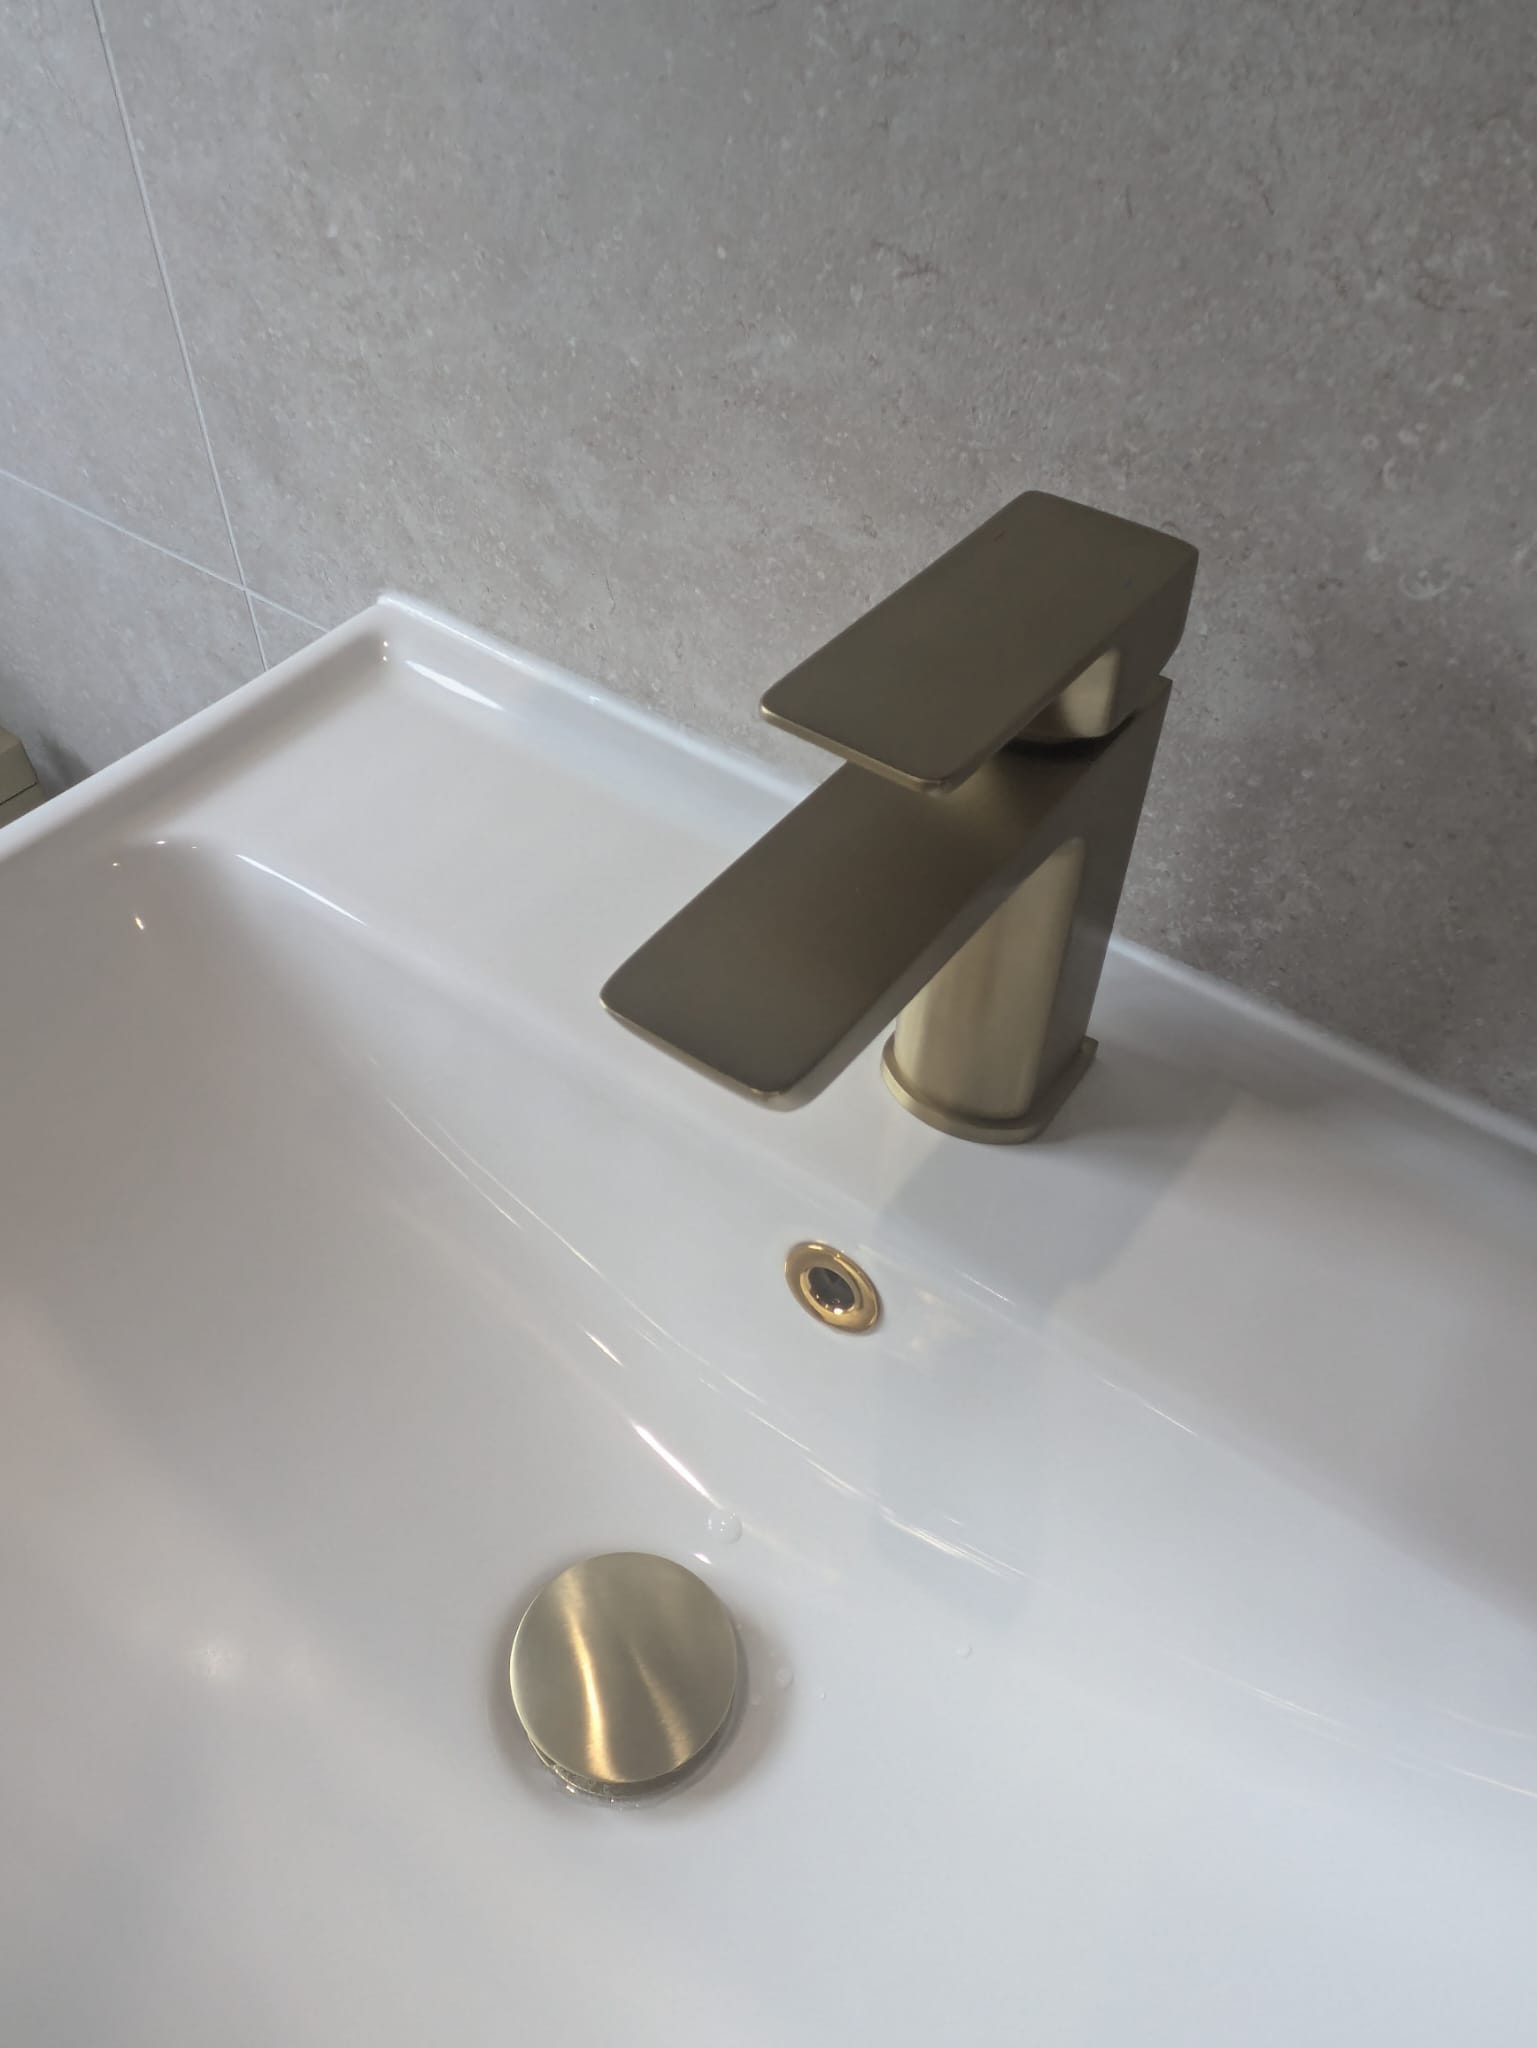
Selecting the right taps and waste systems contributes to a seamless bathroom experience. Lever taps are easier to operate for people with limited hand strength. Consider touchless options for a hygienic and modern upgrade.
When it comes to waste, pop-up systems can be more user-friendly. They are operated by a simple lever or button, reducing the need for bending. Choosing the right tap and waste options can enhance the functionality and accessibility of your bathroom sink.
Stress-Free Installation with The Bathroom Guys
For a hassle-free installation experience, trust The Bathroom Guys to handle everything from start to finish. Their expertise ensures your new sink is fitted perfectly, with all plumbing and electrical work completed to high standards.
The Bathroom Guys offer a complete service, managing every aspect of the project to minimise disruption. With their commitment to quality craftsmanship, you can enjoy peace of mind knowing your bathroom renovation is in capable hands.
Frequently Asked Questions
What is the best material for a bathroom sink?
Ceramic is a popular choice for its durability and ease of cleaning. Stone offers unique natural beauty but requires more maintenance. Solid surface materials are also a great option for their sleek, seamless look.
How do I choose the right height for my bathroom sink?
Consider the needs of all users. Lower heights might be better for children or wheelchair users. Adjustable-height sinks offer flexibility for various needs.
Are wall-hung sinks suitable for small bathrooms?
Yes, wall-hung sinks can make a small bathroom feel more spacious by freeing up floor space. They are ideal for modern, minimalist designs.
What are easy-clean finishes?
Easy-clean finishes resist limescale and grime, making maintenance easier. Some also protect against scratches and fingerprints, keeping your sink looking new.
How do I make my bathroom accessible?
Choose adjustable-height sinks, lever taps, and ensure there is enough space around the basin for wheelchairs. Consider all users’ needs to create an inclusive space.